5234 Oakland Lake Circle, Fort Pierce, FL 34951 Photo
New - 9 Hours Ago
5234 Oakland Lake Circle, Fort Pierce, FL 34951 Photo
New - 9 Hours Ago
5234 Oakland Lake Circle, Fort Pierce, FL 34951 Photo

8 Total Photos [Click to View All]

5234 Oakland Lake Circle Fort Pierce, FL 34951
$2,300.00 / Annual (1 Year or More)
  • Beds
    3
  • Baths
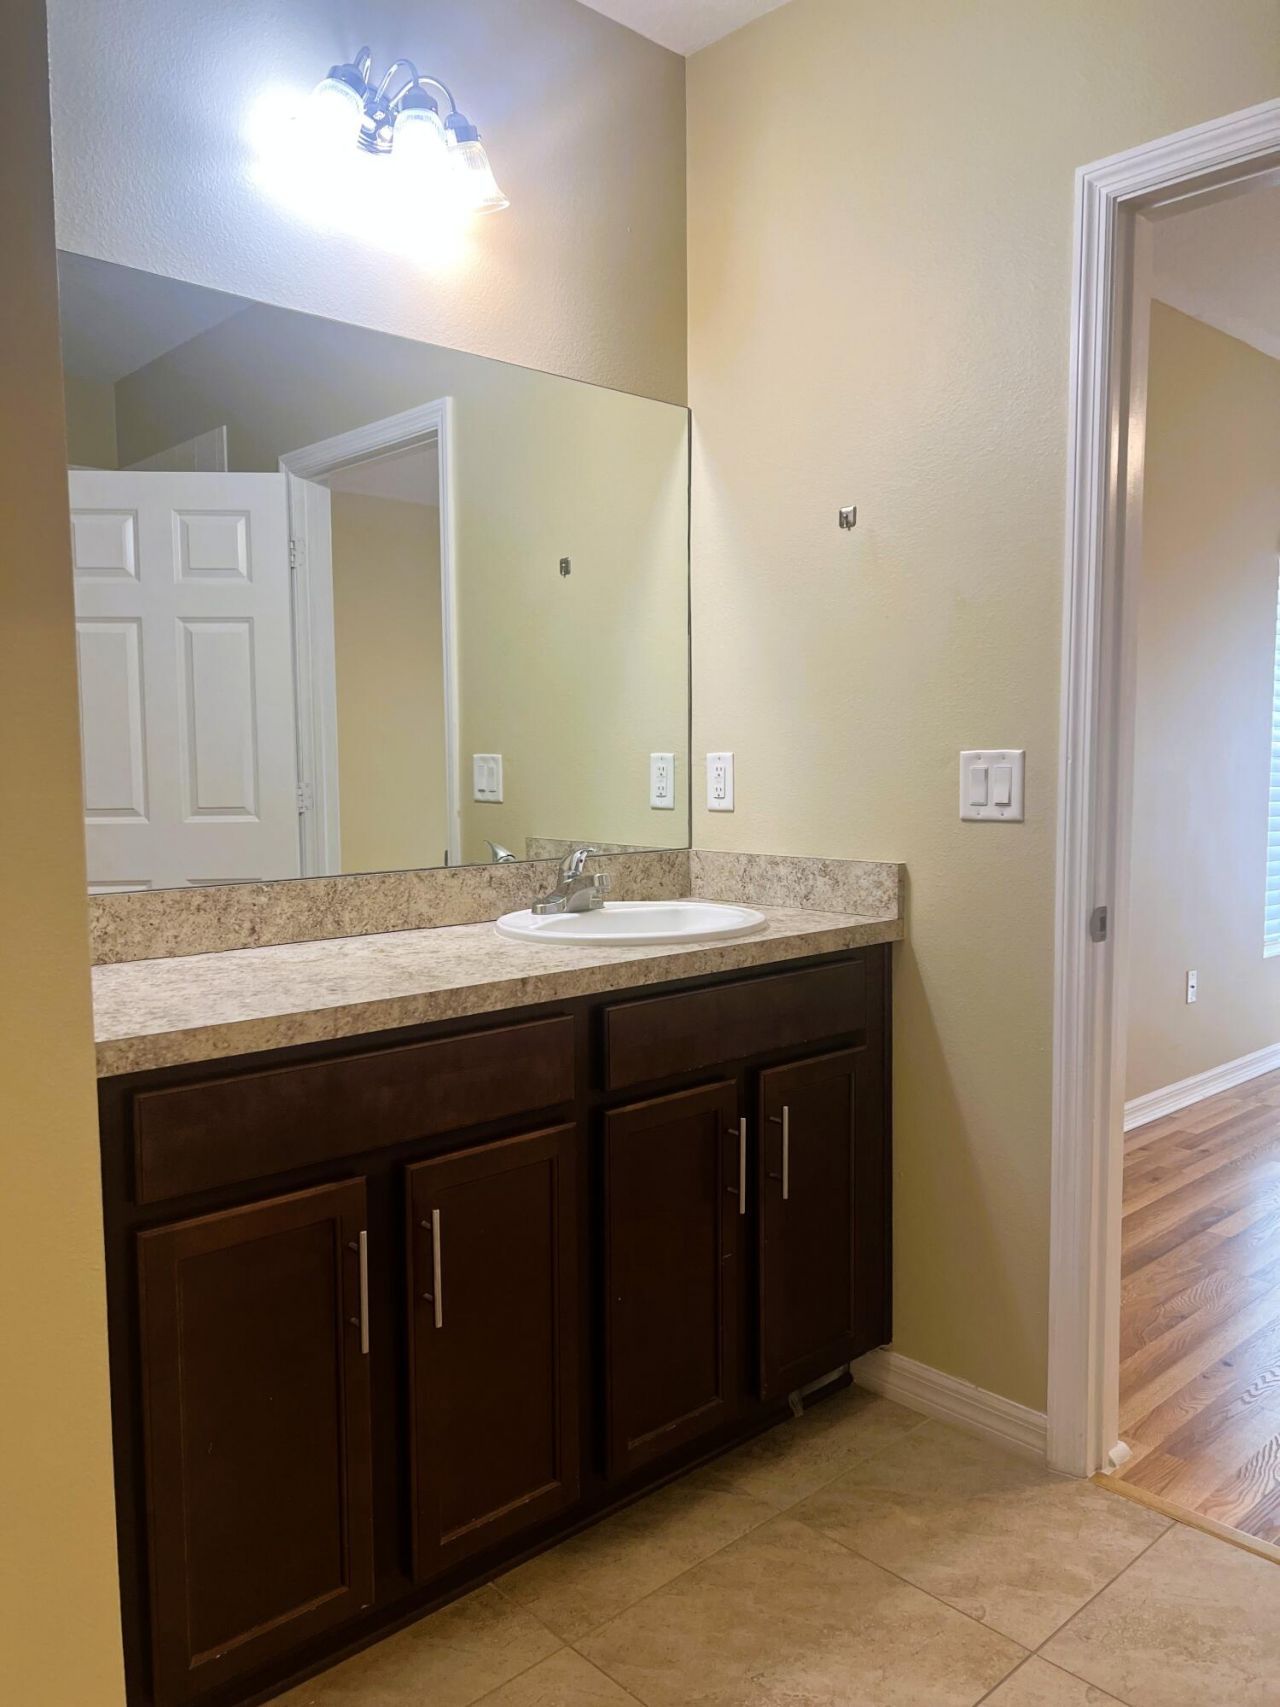
    2 full
  • Total Square Feet
    1,460
  • Lot Size
    0.12 acre(s)

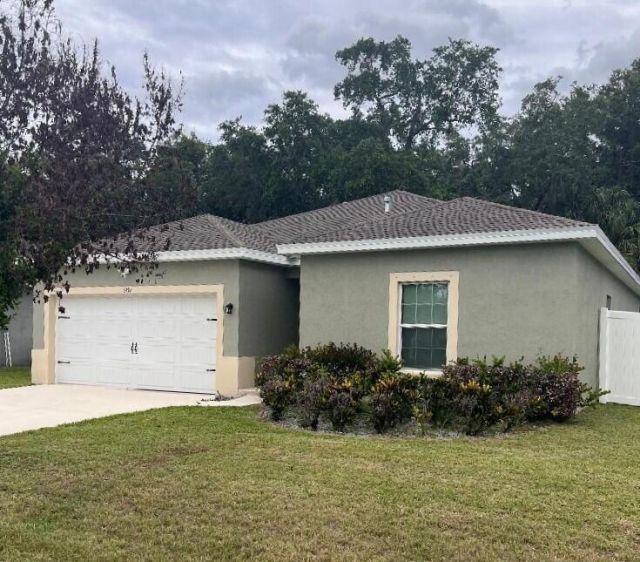
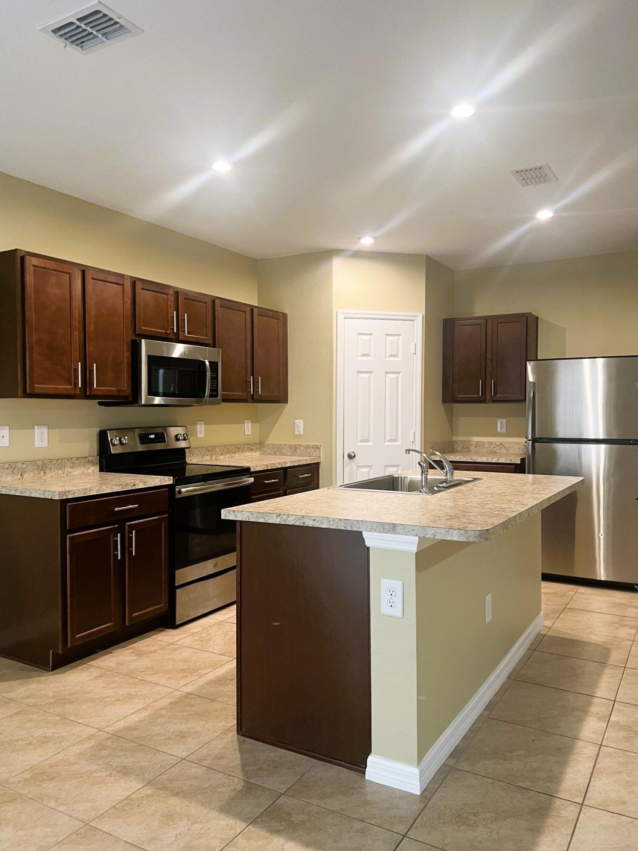
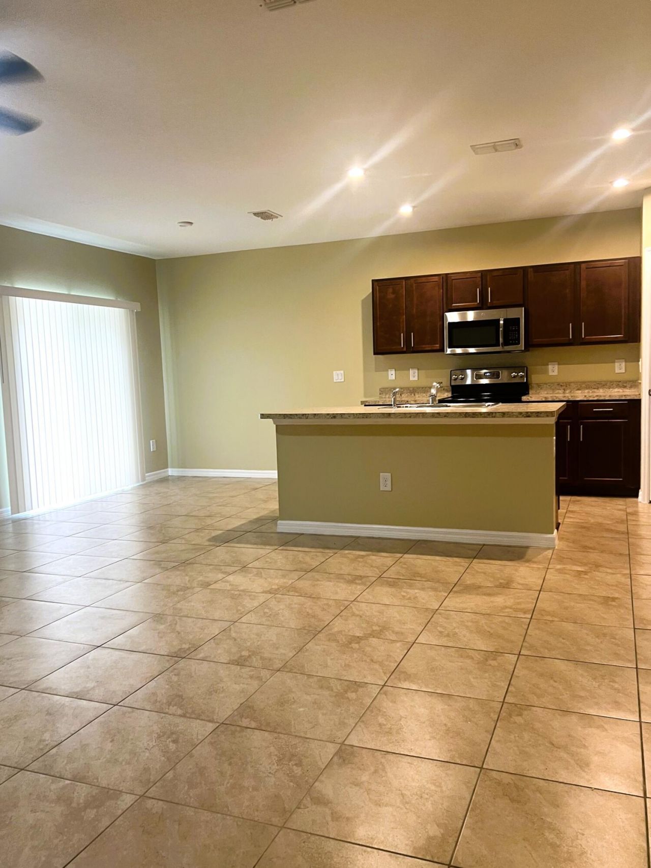
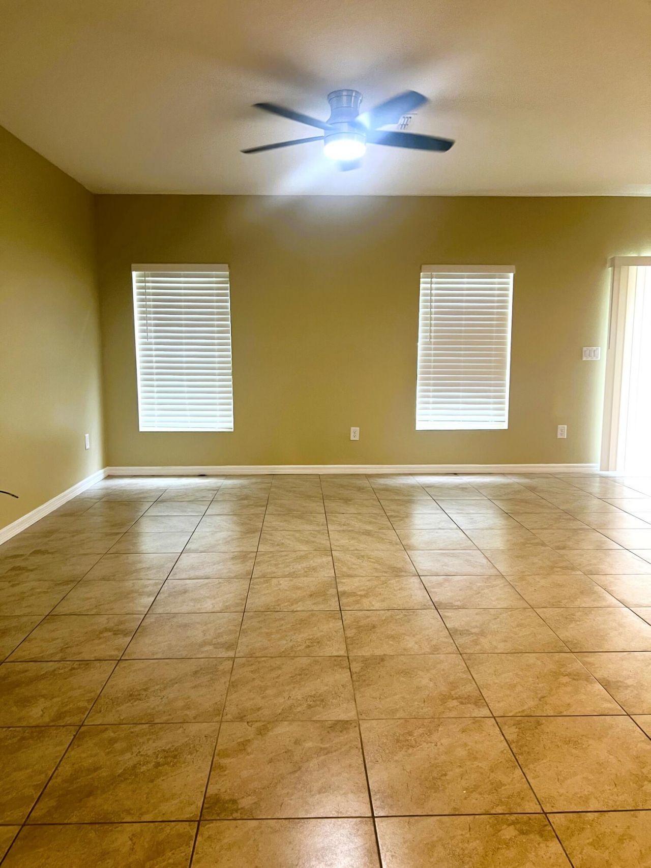
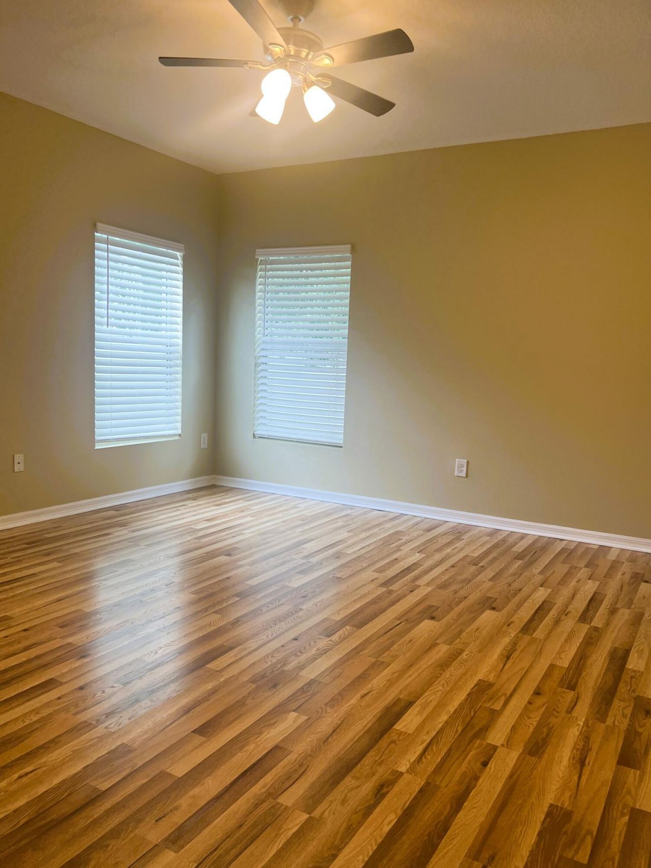
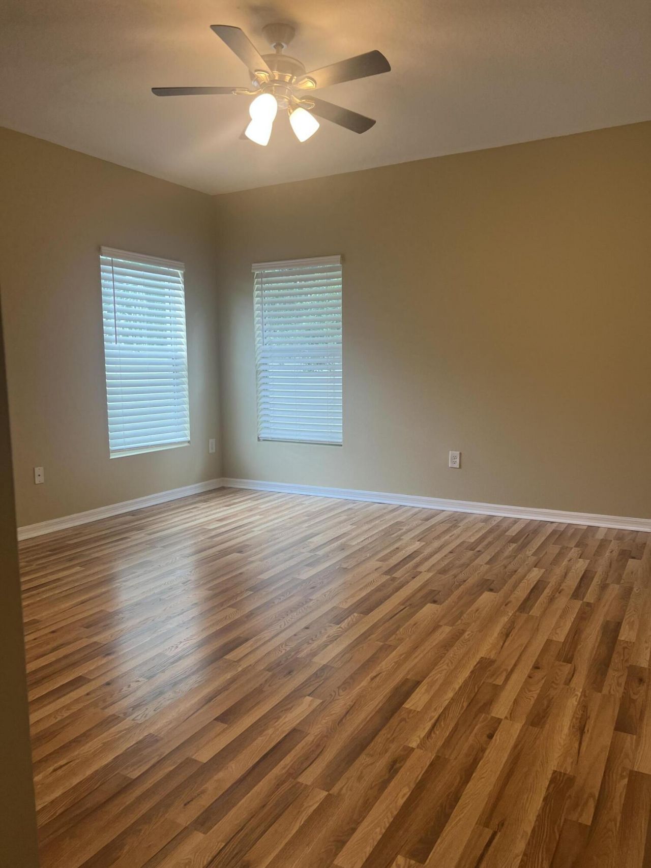
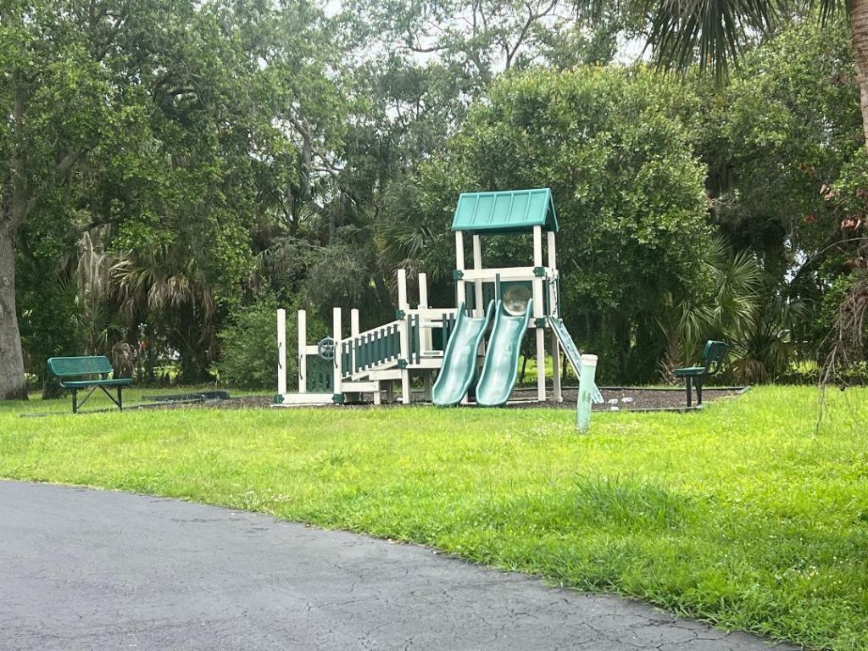
Located in a small gated community in North Ft. Pierce. Spacious 3-bedroom, 2 bath, 2-car garage home with tile and Pergo flooring throughout. Split bedroom floor plan, fenced yard, community playground.

Property Summary

MLS Number: B26034719
Status: Active
Subdivision: OAKLAND LAKE ESTATES
County: Saint Lucie
Bedrooms: 3
Total Square Feet: 1,460
New Constuction: No
Waterfront: No
Property Type: Rental - Single Family
Cooling: Central Air, Ceiling Fan(s)
Garage: 2 car attached
Heating: Central
Lot Size: 0.12 Acres
Roof Type: Shingle
Stories: 1.0
Year Built: 2019

Featured Amenities

Entrance Foyer
Kitchen Island
Walk-In Closet(s)
Bedroom Layout - Split
Playground

Property Details

Appliances: Electric Water Heater, Dishwasher, Electric Range, Microwave, Refrigerator, Water Heater, Range
Deposit Information: Verifiable sufficient income, satisfactory rental history.
Exterior: Stucco, CBS
Outdoor Features: None
Fencing: Back Yard, Privacy, Vinyl
Flooring: Laminate, Tile
Laundry: Laundry Closet, Electric Dryer Hookup, In Hall, In Unit, Washer Hookup
Lot: Interior Lot
Lot: Interior Lot
Parcel#: 131180000500009
Parking: Attached Garage, Attached, Driveway, Garage
Parking Notes: Attached Garage, Attached, Driveway, Garage
Pets Allowed: No
Rental Term: Annual (1 Year or More)
Restrictions: Limited # Vehicles, No Smoking, Parking - No Boat, Parking - No Commercial Vehicles, Parking - No RV, Par
Security: Gated - No Guard
Sewer: Public Sewer
SQFT Living: 1460
Tenant Pays: Cable TV, Electricity, Grounds Care, Pest Control, Sewer, Water
Total Rooms: 5
Utilities: Sewer Connected, Water Available
Windows: Shutters
Construction: Stucco,CBS

Room Sizes

Kitchen: 13 X 10 Level Main
Living Room: 19 X 14 Level Main
Primary Bedroom: 13 X 14 Level Main
Bedroom 2: 11 X 10
Bedroom 3: 12 X 11

Neighborhood Information

Neighborhood Map

Neighborhood Hero

Neighborhood Highlights

Neighborhood Characteristics

Neighborhood Market Trend

Neighborhood Schools

Courtesy of

Agency Name: Tubeck Realty Inc
Agent Name: Anita J Tubeck
Agency Phone: 772-466-4030

IDX logo

Illustrated Properties Coastal Specialists
ipre.com

Make every decision feel good

Want to work with us?

Step 1 / 2
Step 2 / 2 Previous

Login to My Illustrated Account

Pixel