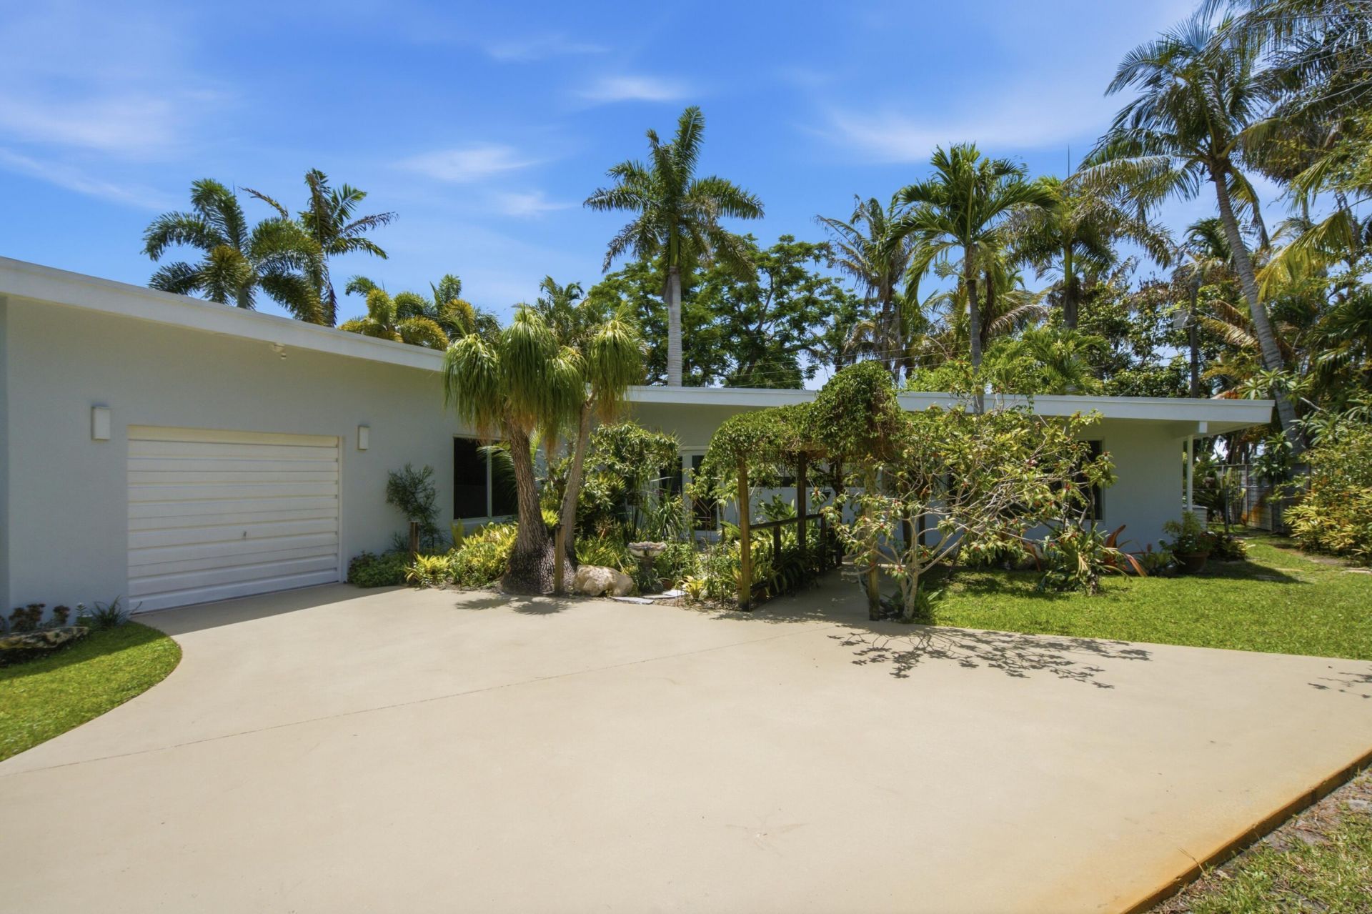
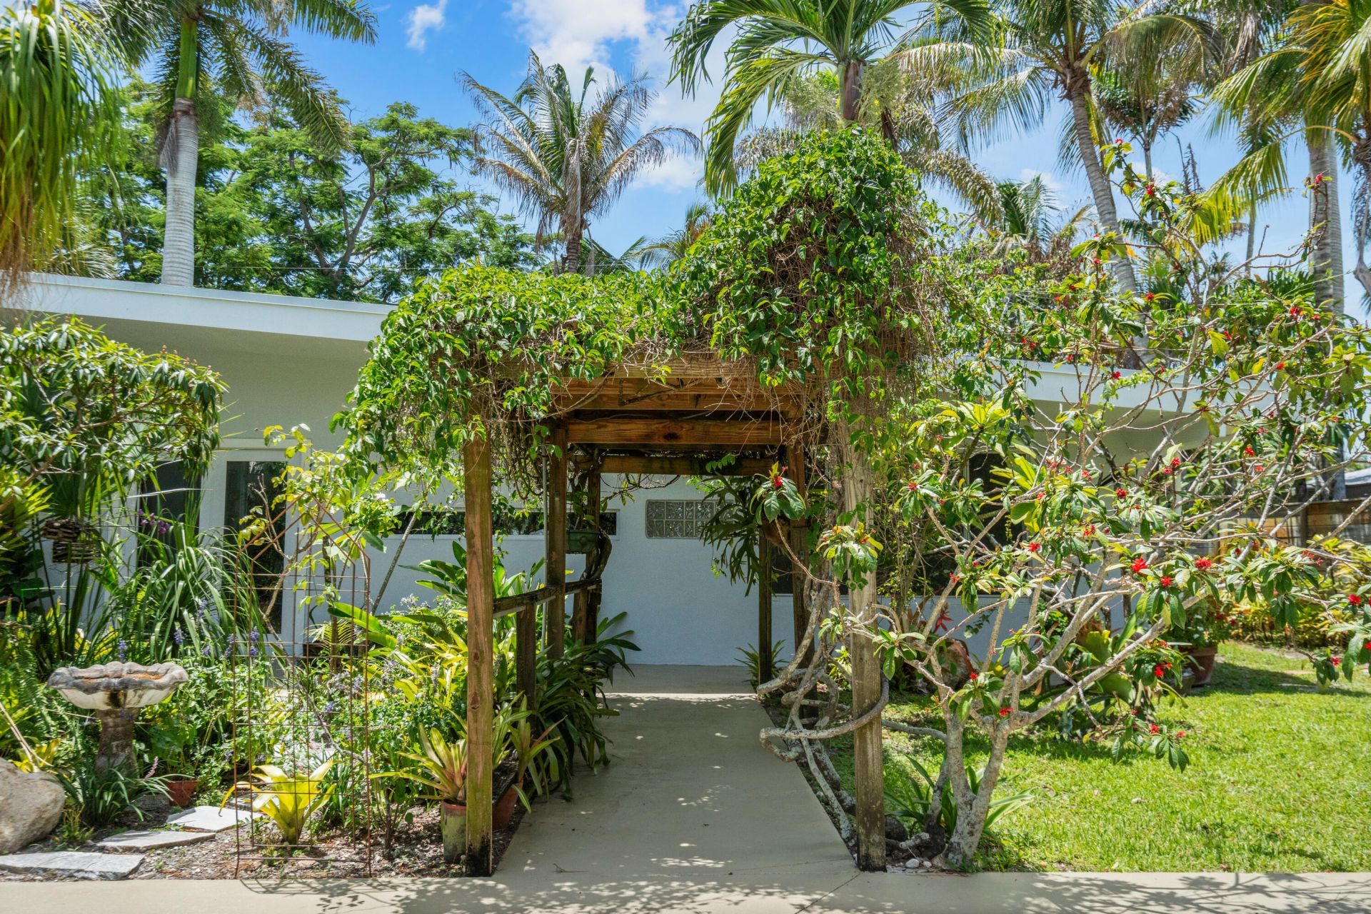
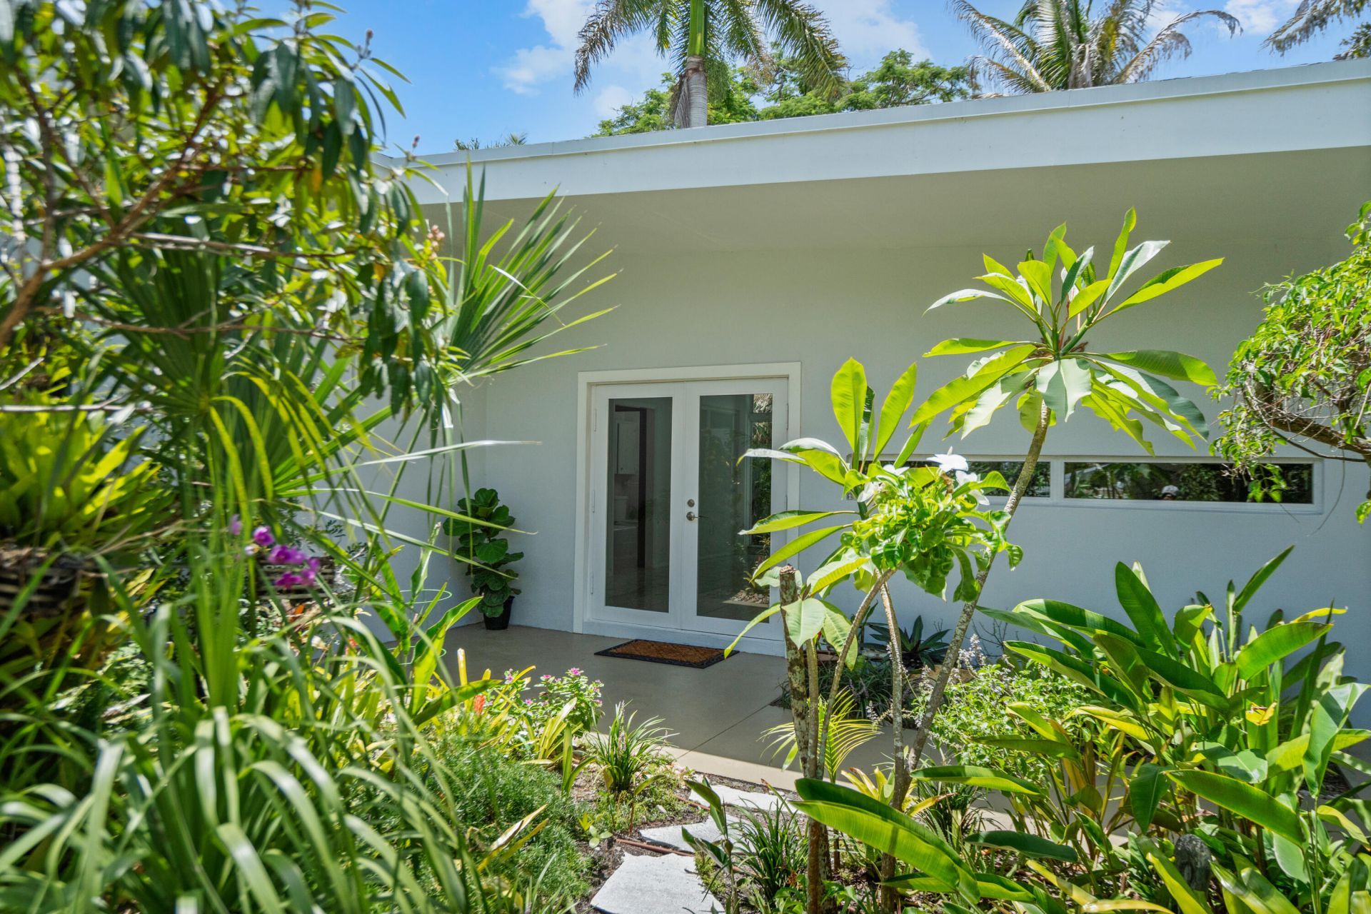
505 SW North Carolina Drive, Stuart, FL 34994 Photo
New - 21 Hours Ago
505 SW North Carolina Drive, Stuart, FL 34994 Photo
New - 21 Hours Ago
505 SW North Carolina Drive, Stuart, FL 34994 Photo

3 Total Photos [Click to View All]

505 SW North Carolina Drive Stuart, FL 34994
$1,175,000
  • Beds
    3
  • Baths
    2 full
  • Total Square Feet
    2,107
  • Lot Size
    0.33 acre(s)

(professional photos coming soon) Waterfront opportunity in one of Stuart's most desirable locations! This 3-bedroom, 2-bath home sits on a deep-water canal with direct open water access and offers the Florida boating lifestyle buyers dream about. A dock and boat lift installed in 2021 make getting on the water easy, while the backyard is designed for entertaining with a private pool, Seminole chickee hut, lush tropical landscaping, and peaceful waterfront views. Located on a quiet dead-end stre...

View More

Property Summary

MLS Number: B26052235
Status: Active
Subdivision: PALMETTO HARBOR
County: Martin
Bedrooms: 3
Total Square Feet: 2,107
Price Per Sq. Ft.: $558
Style: Ranch, Traditional
New Constuction: No
Waterfront: Yes
Property Type: Residential - Single Family
Cooling: Central Air, Ceiling Fan(s)
Fenced: Yes
Garage: 1 car attached
Heating: Central
Lot Size: 0.33 Acres
Roof Type: Composition, Fiberglass, Mixed, Rolled/Hot Mop
Stories: 1.0
Taxes: $3,242
Year Built: 1955

Featured Amenities

Bar
Built-in Features
Cathedral Ceiling(s)
High Ceilings
Kitchen Island
Pantry
Vaulted Ceiling(s)
Walk-In Closet(s)
Bedroom Layout - Stacked

Property Details

Appliances: Electric Water Heater, Cooktop, Dryer, Disposal, Dishwasher, Ice Maker, Microwave, Refrigerator, Water Heater, Washer
Carport Spaces: 2
Door Features: French Doors
Exterior: Block, Concrete, Frame, Stucco
Fencing: Fenced
Flooring: Ceramic Tile, Tile
Furnished: Unfurnished
Guest House Y/N: No
Home Style: Ranch, Traditional
Lot: Interior Lot, Fruit Tree(s), Room for Pool
Parcel#: 083841009000002505
Parking: Detached Carport, Driveway, Garage, Carport, Attached Garage, Attached
Parking Notes: Detached Carport, Driveway, Garage, Carport, Attached
Patio/Porch: Patio - Covered, Patio - Open, Porch - Open, Patio, Porch
Pets Allowed: Yes, Number Limit, Size Limit
Pool: In Ground, Concrete
Restrictions: No Restrictions
Security: Security Fence, Security Lights
Sewer: Public Sewer
Special View Info: Canal
Sprinkler: Auto Sprinkler, Well Sprinkler
SQFT Living: 1609
Structure Type: House
Swimming Pool: Yes
Total Rooms: 7
Utilities: Cable Available, Electricity Connected, Sewer Available, Water Available
Water: Public
Waterfront Features: Ocean Access, Canal Front, Navigable Water, Seawall, Other, Canal Width 1-80 Feet
Windows: Other, Single Hung Metal, Shutters
Construction: Block,Concrete,Frame,Stucco

Room Sizes

Dining Room: 7 X 10 Level Main
Kitchen: 9 X 8 Level Main
Living Room: 15 X 16 Level Main
Laundry: 11 X 7 Level Main
Primary Bedroom: 15 X 16 Level Main
Bedroom 2: 14 X 11 Level Main
Bedroom 3: 11 X 11 Level Main

Local Schools

High School: Jensen Beach
Middle School: Stuart
Elementary School: J.D. Parker

Neighborhood Information

Neighborhood Map

Neighborhood Hero

Neighborhood Highlights

Neighborhood Characteristics

Neighborhood Market Trend

Neighborhood Schools

Courtesy of

Agency Name: RE/MAX of Stuart
Agent Name: Melissa Stallings
Agency Phone: 772-220-1116
IDX logo

Illustrated Properties Coastal Specialists
ipre.com

Mortgage Calculator

%
years/fixed
yearly
yearly (est.)

Estimated Payment

$ 6,382.29 Principal & Interest $5,769.41 Property Tax $270.17 Homeowner's Insurance $342.71
Mortgage Logo

Make every decision feel good

Want to work with us?

Step 1 / 2
Step 2 / 2 Previous

Login to My Illustrated Account

Pixel